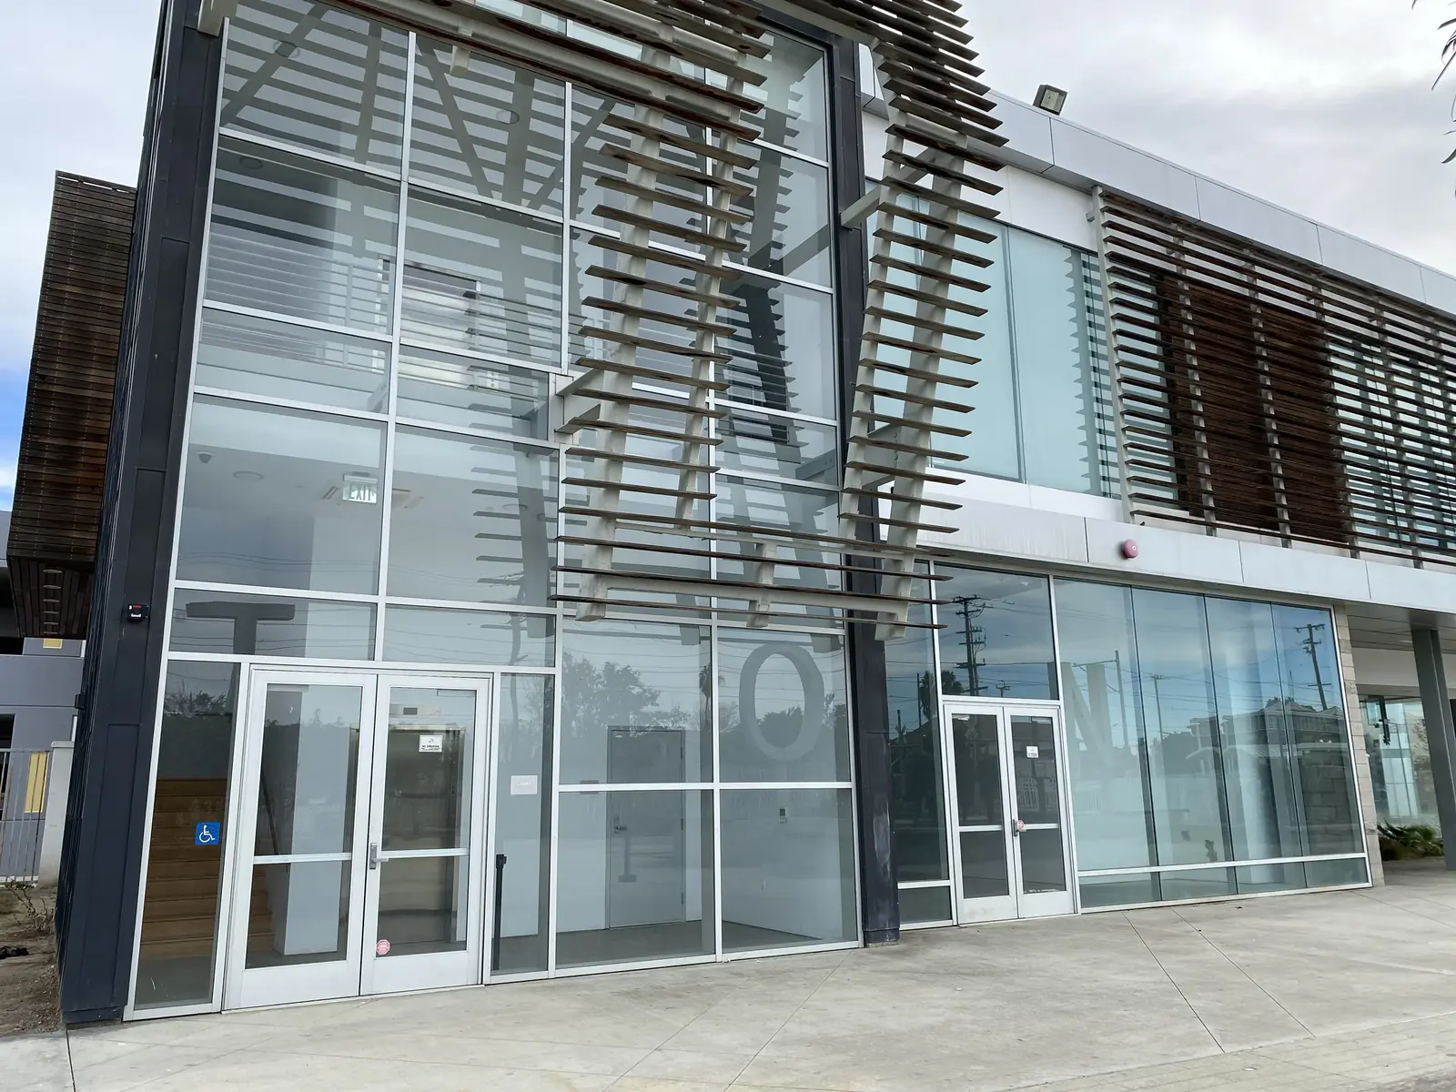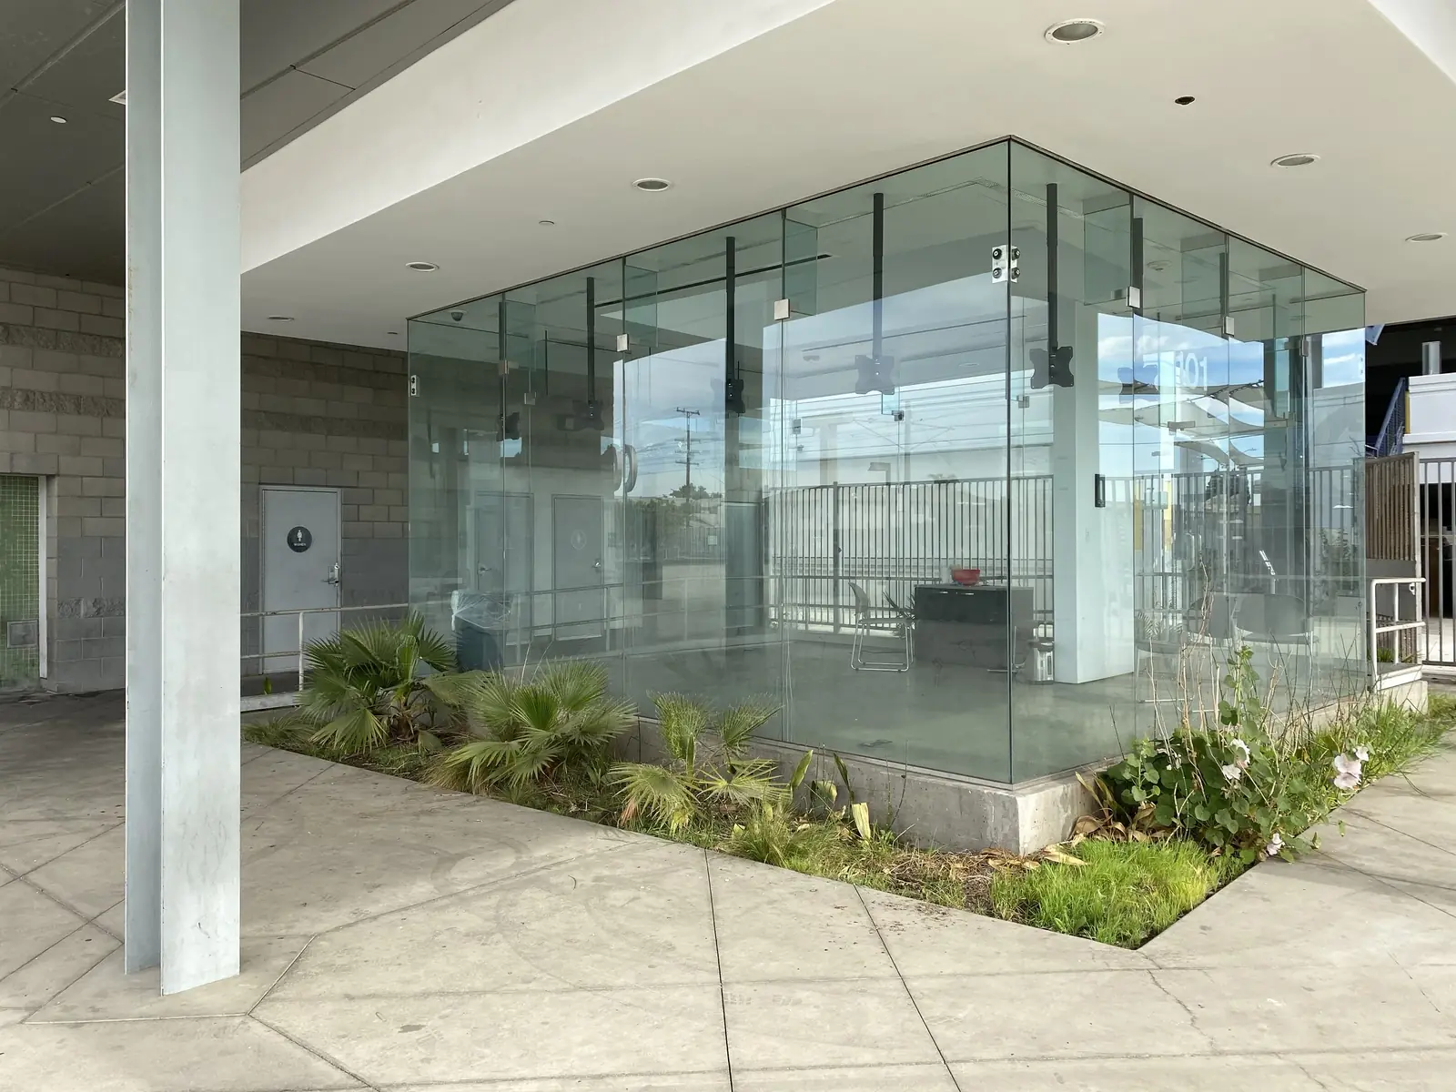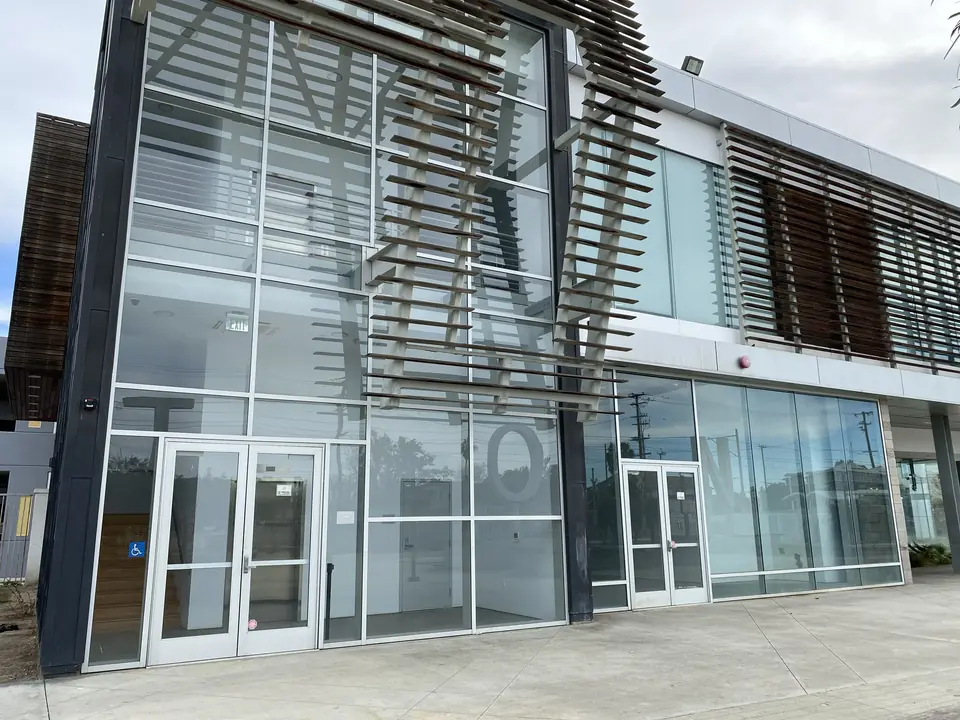
Exterior glazing package for a civic facility serving the City of Compton.
Technical scope
3 systemsFrameless Structural Glass Enclosure
Plaza level
- Floor-to-ceiling tempered glass walls
- Mitered glass-to-glass corners
- Point-supported with overhead patch fittings
- No vertical framing — column-free, monolithic glass
- Set on a concrete curb
Aluminum-Framed Curtainwall
Main entry elevation
- Two-story system spanning the full entry elevation
- Oversized vision glass at ground floor
- Glazing coordinated with wood and metal sunshade fins
Storefront Entrances
Integrated in the curtainwall
- Multiple pairs of storefront entrance doors