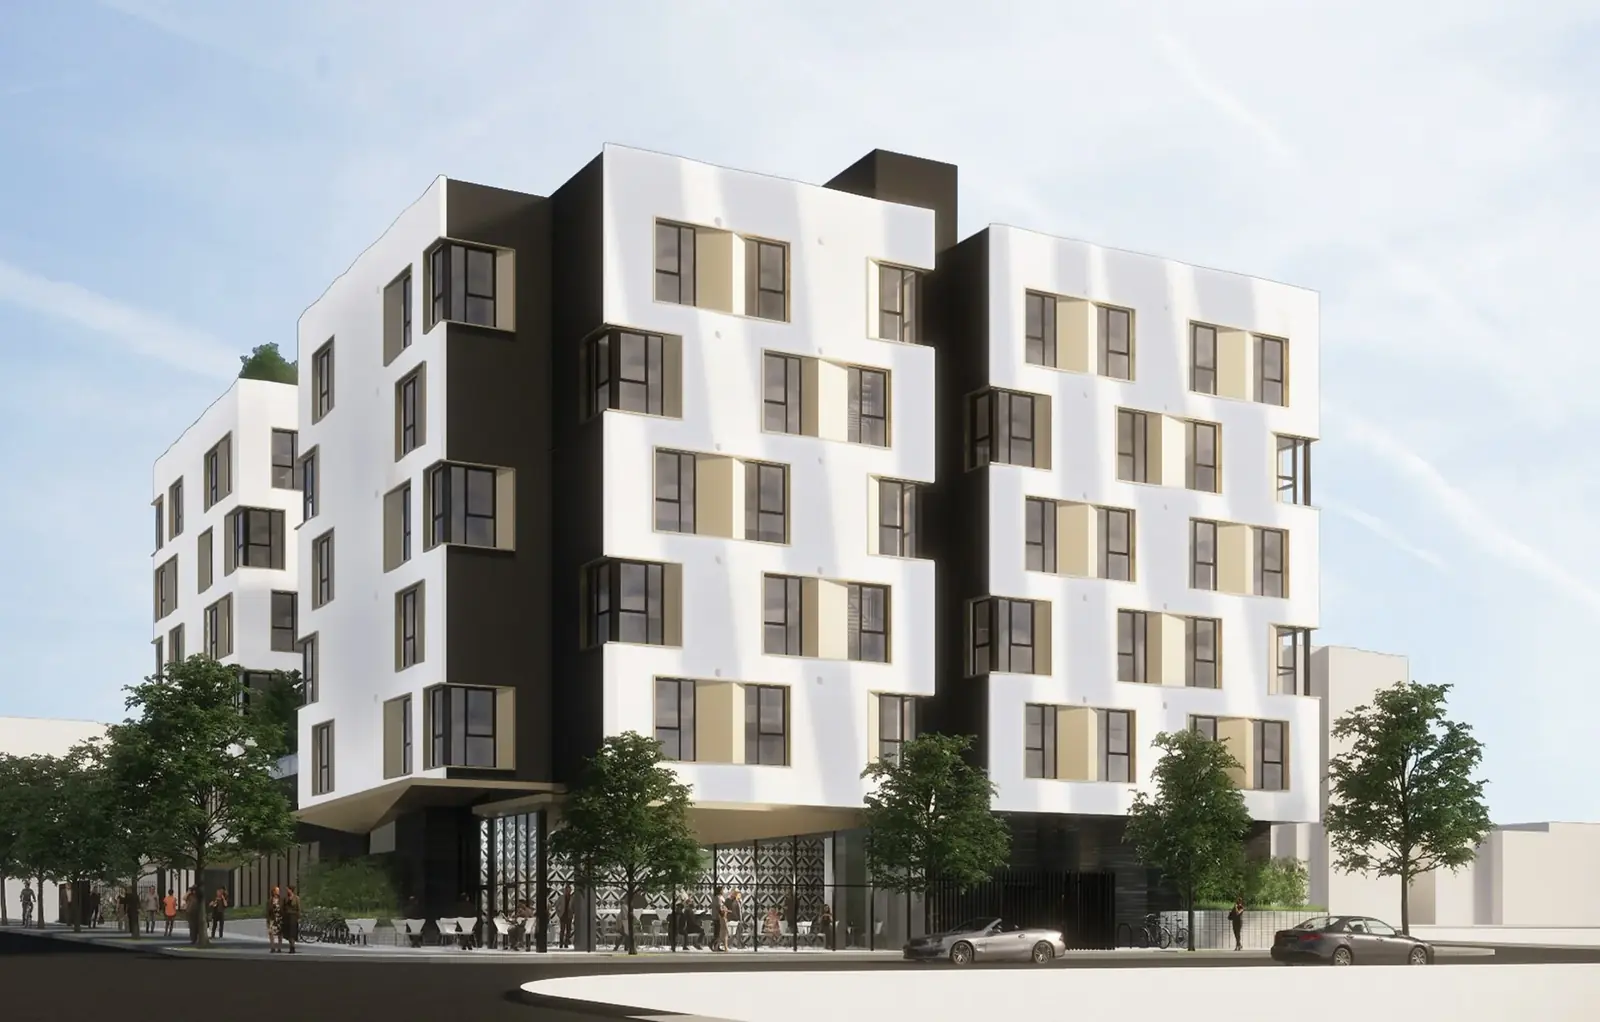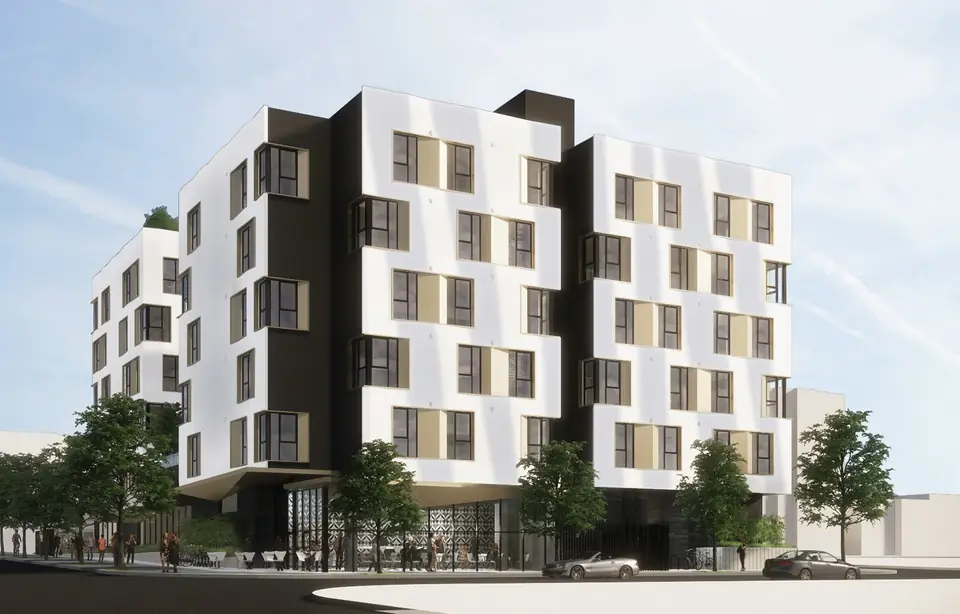
Glazing for a mixed-use development: residential units above, commercial frontage at street level.
Technical scope
2 systemsResidential Window Systems
Upper floors
- Large-format 6-foot windows
- 220+ residential units
- Sized for daylight and energy performance
Curtainwall System
Ground-floor commercial frontage
- Weather barrier and design centerpiece
- Engineered for thermal and acoustic performance
Project delivery
- Pre-construction planning
- Shop drawings
- Field measurements
- Fabrication & installation
- Milestone coordination with the developer and other trades